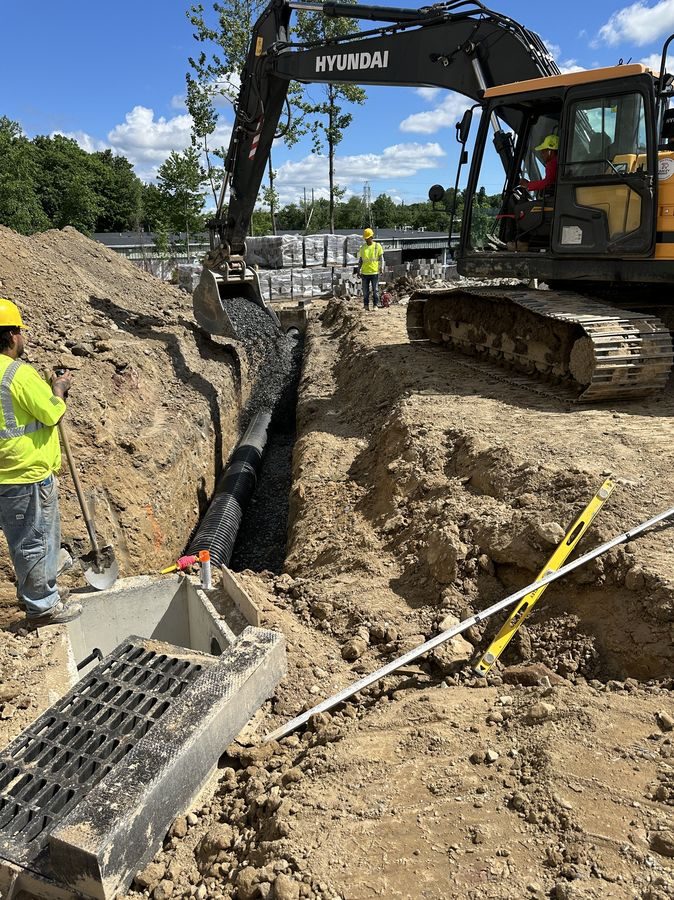
Foundation excavation is usually the first physical work that happens on a project, and it sets the schedule for everything that follows. Here's what the process actually looks like for a typical residential job in Bergen County.
Site visit and utility marking
Before anything gets dug, we walk the site and confirm the scope against your engineer's plans. New Jersey requires utility markouts through 811 before any excavation, so that gets scheduled early — it's a required wait, not an optional one, and rushing it is how gas and electric lines get hit.
Staking and layout
We stake the footprint of the dig based on the foundation plan, accounting for working room around the perimeter for formwork and waterproofing. Getting this layout right the first time avoids re-digging later.
The dig itself
Depth and grade depend entirely on your engineer's specs and the soil conditions on site — rocky ground in Franklin Lakes digs differently than the flatter lots near the Ramapo River in Oakland. We manage spoil removal as we go so the site doesn't become a mess of dirt piles blocking access for other trades.
Inspection before backfill
Most townships require an inspection of the open excavation and footings before anything gets covered back up. We coordinate that inspection directly so the job isn't sitting open longer than it needs to.
Backfill and rough grading
Once the foundation work is approved and waterproofed, we backfill and rough-grade the area, sloping it away from the new foundation so water doesn't undo the work before the house is even framed.
What actually causes delays
The two things that slow a foundation dig down more than anything else are unmarked utilities and weather. We build a little buffer into every schedule for both, so a rain day doesn't turn into a two-week problem.